+28 photos
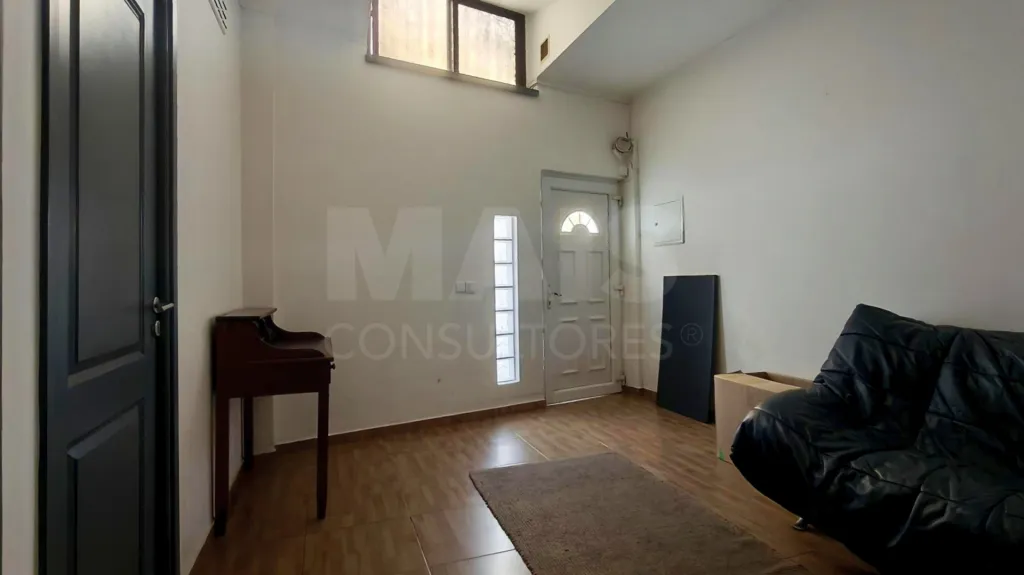
2-Bedroom Apartment with Terrace and Potential | Downtown Caldas da Rainha
430 000€
- 7
- 5
- 2
- Usable: 69m2
- Floor: 115m2
- C.E.: D
- Year: 1989
- Solar Orientation: East
- Ref: 68335-TEAM61035
Location
Leiria, Caldas da Rainha, Nossa Senhora do Pópulo, Coto e São Gregório, Centro (Nossa Senhora do Pópulo)
Description
2-Bedroom Apartment with Terrace and Potential for Two Residential Units | Downtown Caldas da Rainha
📍 A central location. Two distinct spaces. A property with possibilities to explore.
In the center of Caldas da Rainha, near D. Carlos I Park, the Thermal Hospital, and Praça da Fruta, this property combines the convenience of living near shops and services with the potential for a renovation project tailored to your needs.
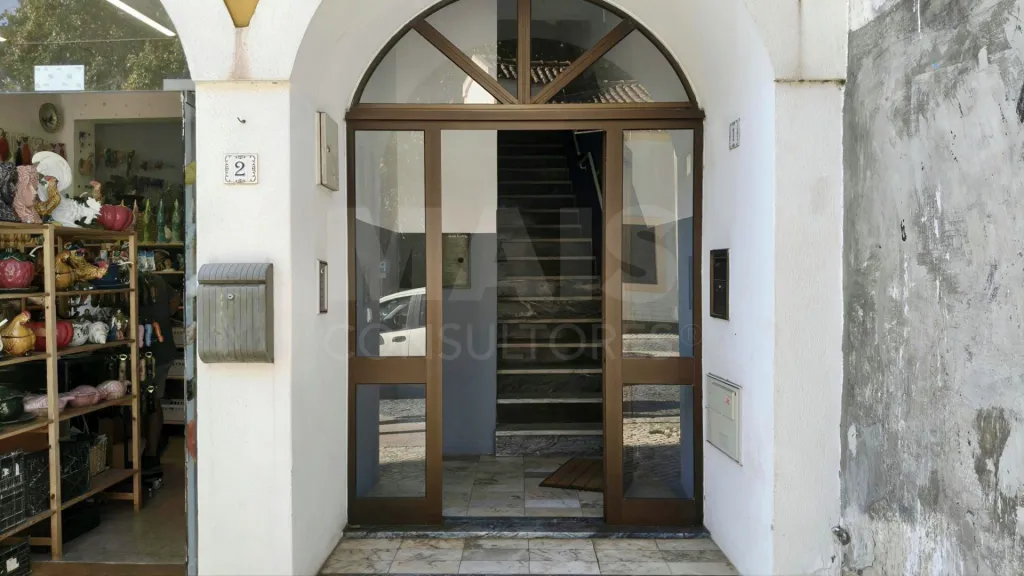
🏡 TWO SPACES, A TERRACE, AND SEPARATE ENTRANCES
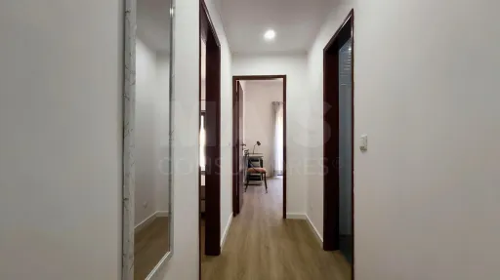
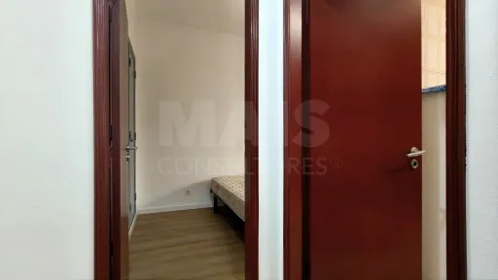
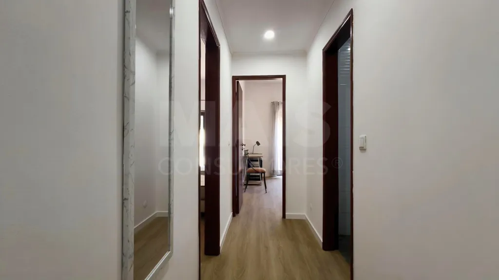
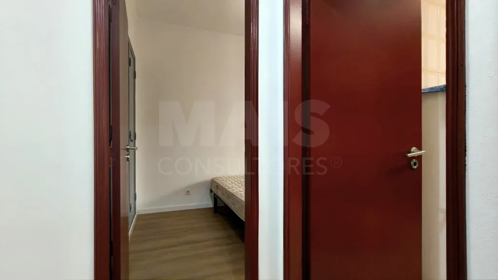
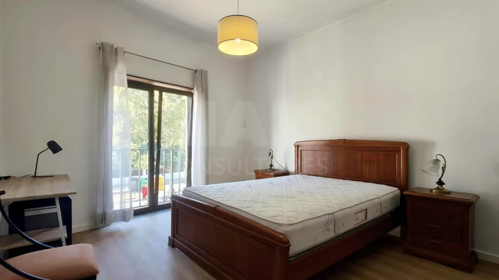
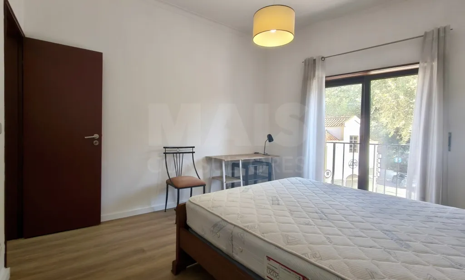
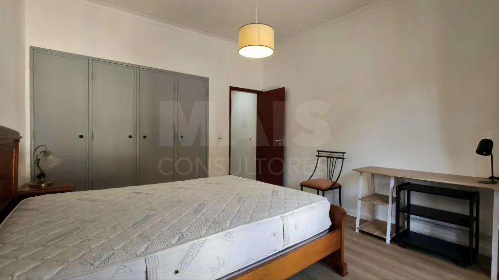
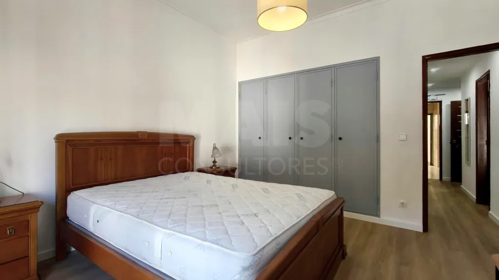
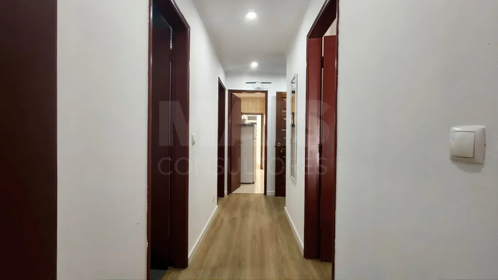
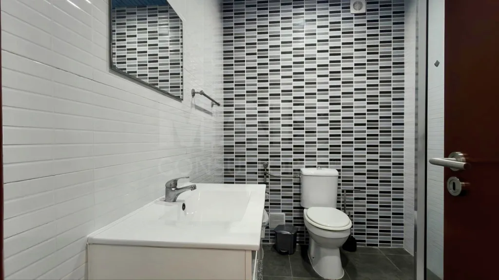
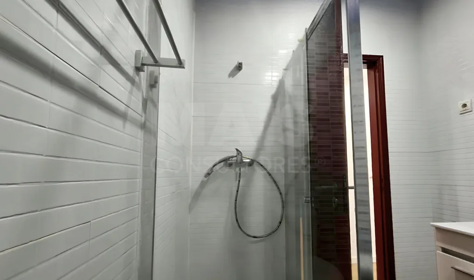
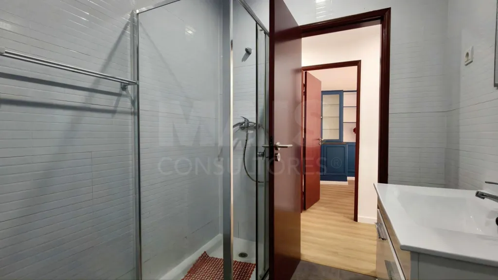
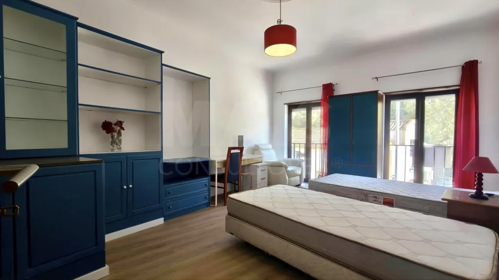
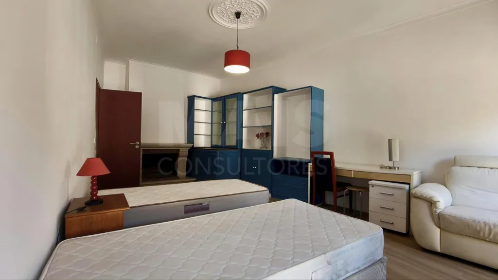
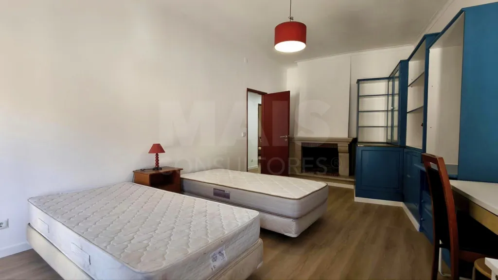
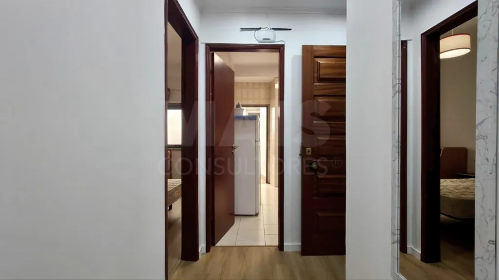
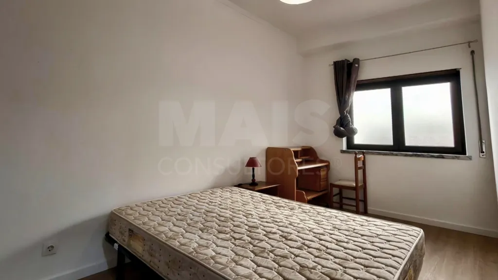
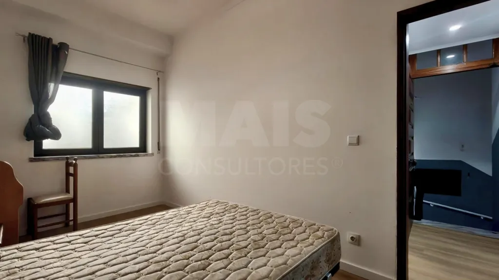
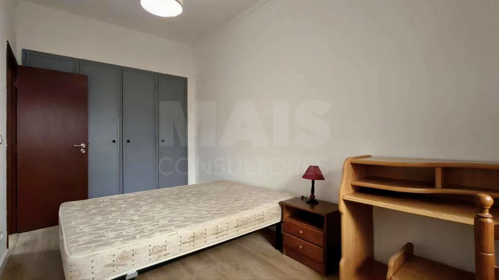
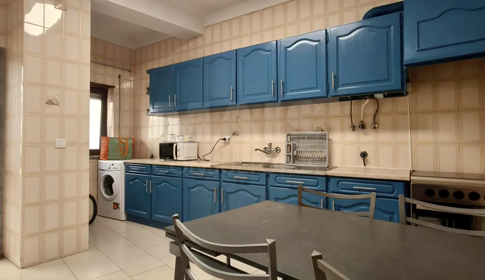
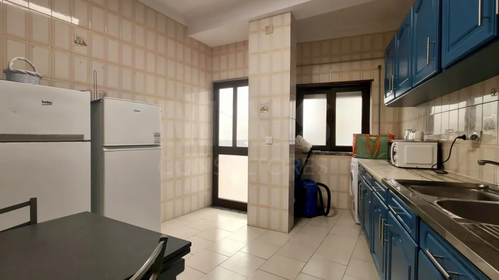
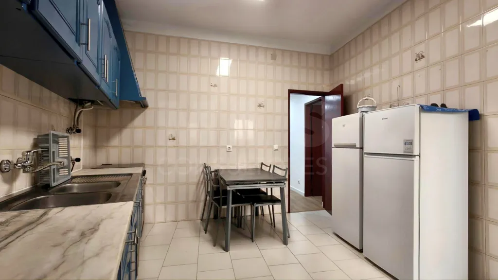
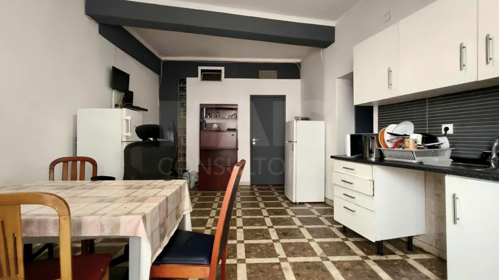
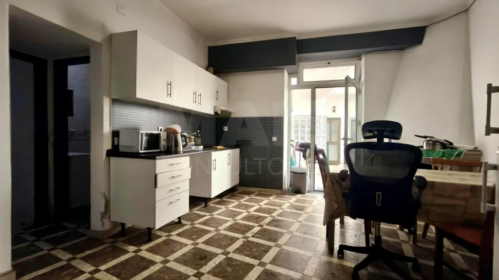
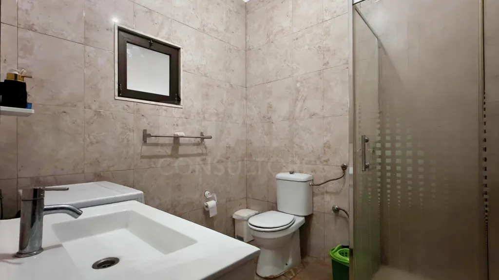
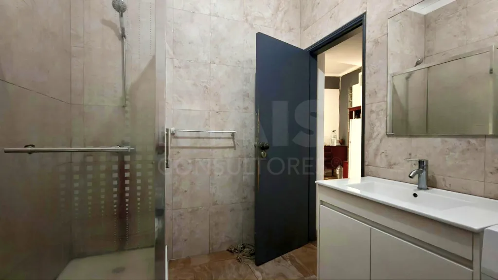
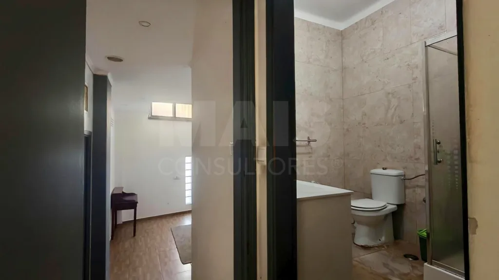
The main residence features two bedrooms, a living room with a fireplace, two kitchens (one of which has a fireplace), and a bathroom.
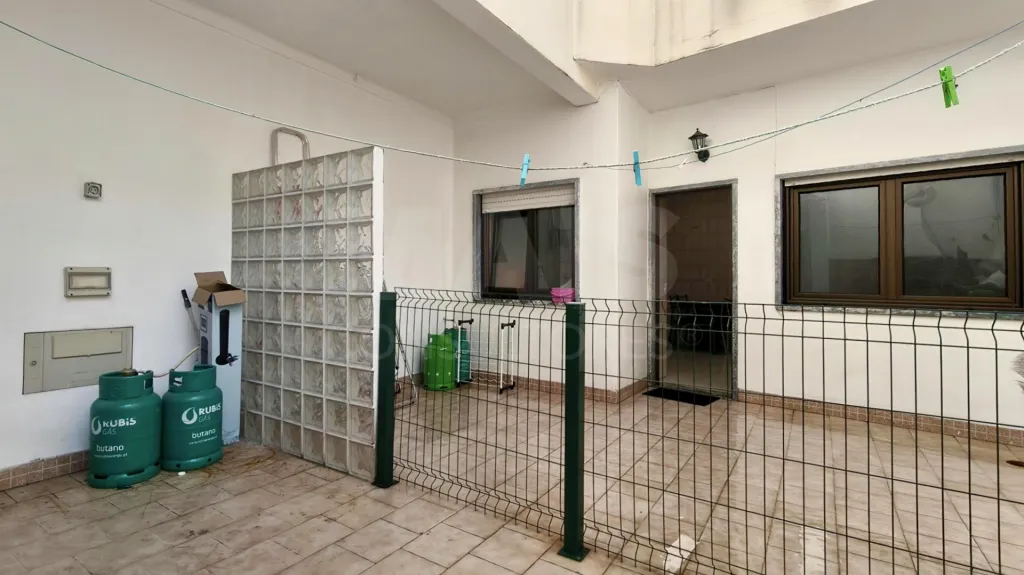
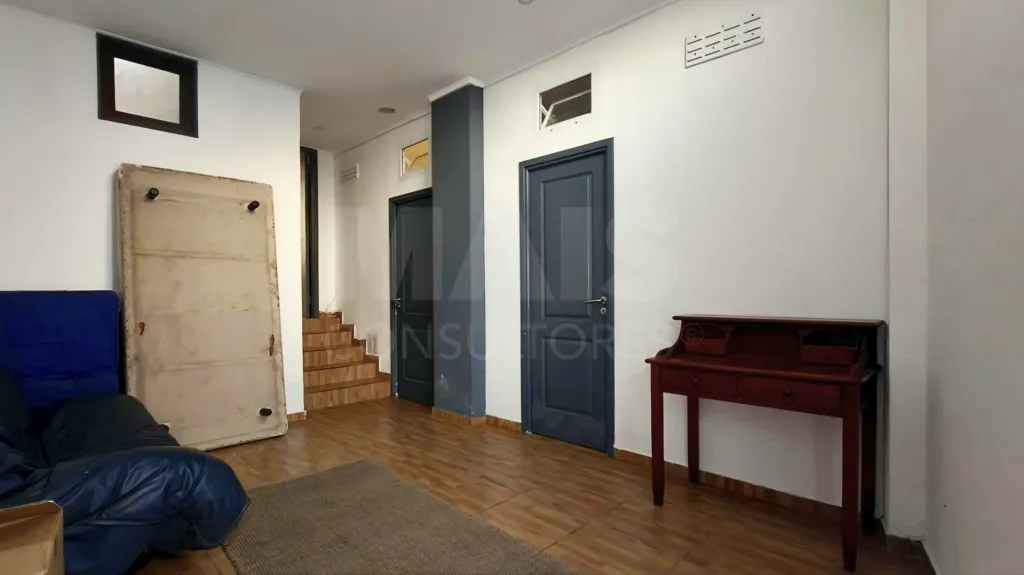
Separated from the main residence by a central terrace, the additional space is currently laid out with three rooms used as bedrooms, a kitchen with a fireplace, and a living room, and also has a separate entrance.
The terrace creates an outdoor area between the two spaces, ideal for creating a leisure area, enjoying al fresco dining, or relaxing.
🔑 POTENTIAL FOR TWO RESIDENTIAL UNITS
The layout of the spaces and the separate entrances make it possible to consider converting the property into two residential units. This is an attractive option for those who wish to live in one part and rent out the other, provide family members with greater privacy, or pursue an investment project.
A room-rental solution could also be considered, subject to confirmation of habitability conditions and applicable permits.
💼 A NEW SPACE FOR YOUR BUSINESS
For those seeking a central location to work, the additional space allows for alternatives such as accounting firms, consulting offices, studios, or shared workspaces.
Psychology, nutrition, or dental offices are other possibilities to explore, depending on technical feasibility and the nature of the business.
📐 KEY FEATURES
• Gross private area: 64.83 m²
• Gross dependent area: 115.27 m²
• Two bedrooms in the main residence
• Three additional rooms in the complementary space
• Fireplace in the main living room and in the kitchen of the complementary space
• Central terrace separating the spaces
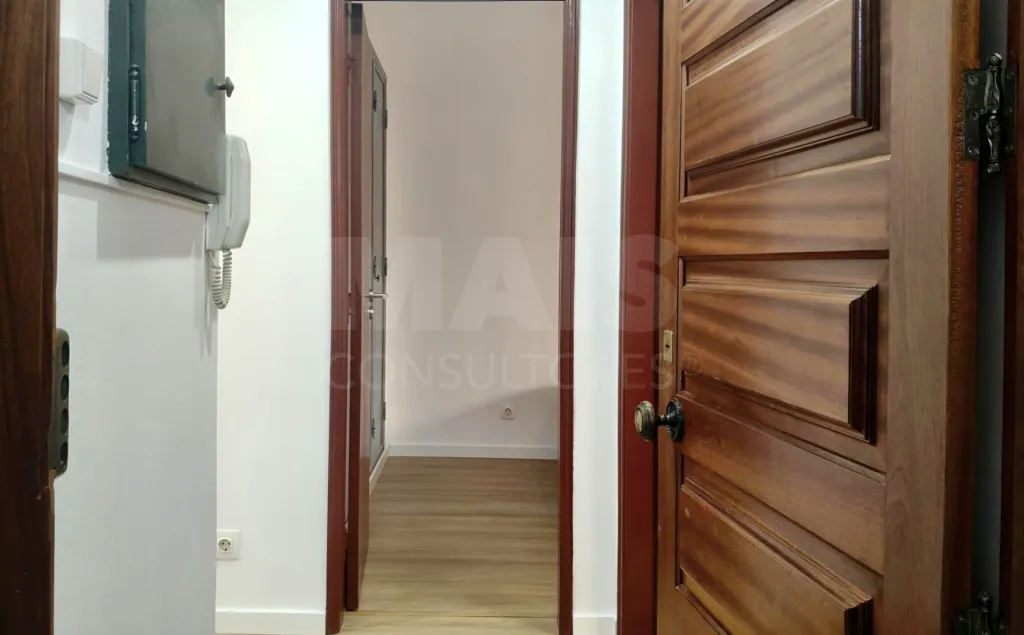
• Separate entrances
• Energy efficiency rating: D
✨ RENOVATE WITH A VISION, IN A LOCATION THAT MAKES ALL THE DIFFERENCE
Whether you’re looking to create your dream home, invest in rental property, or develop a business, this property offers a unique starting point: space, separate entrances, and the city right at your doorstep.
Schedule your visit and come discover how to adapt this property to your project.
The property consists of a single residential unit. The creation of two residential units and the proposed uses for the additional area are subject to confirmation of technical and urban planning feasibility and the necessary permits.
Divisions
BlueprintsFloor name: House Floor 0
| Division | Area | Note |
|---|---|---|
| Bedroom | ||
| Bedroom | ||
| Room | ||
| Kitchen | ||
| WC | ||
| Bedroom | ||
| Bedroom | ||
| Bedroom | ||
| WC | ||
| Kitchen | ||
| Hall | ||
| Terrace | ||
| Room |