+11 photos
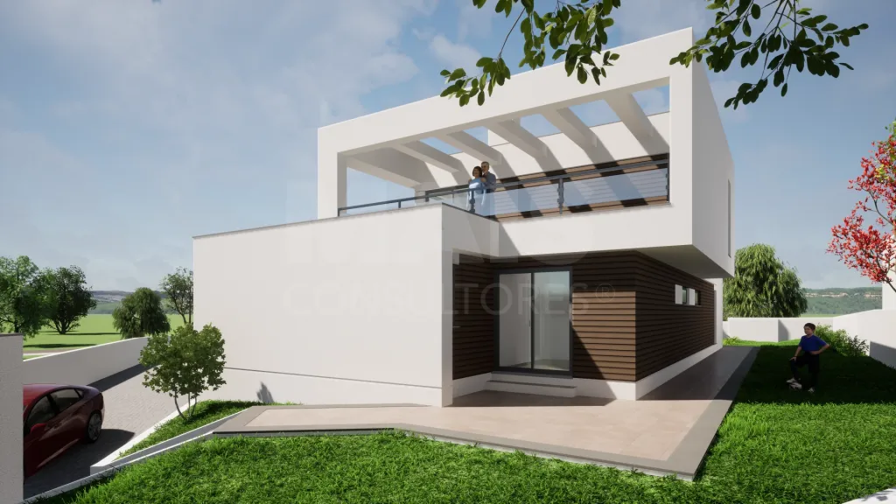
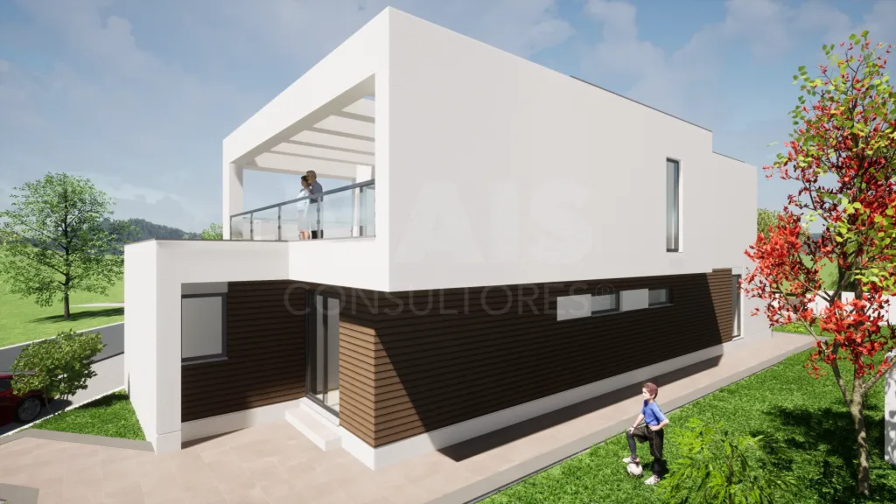
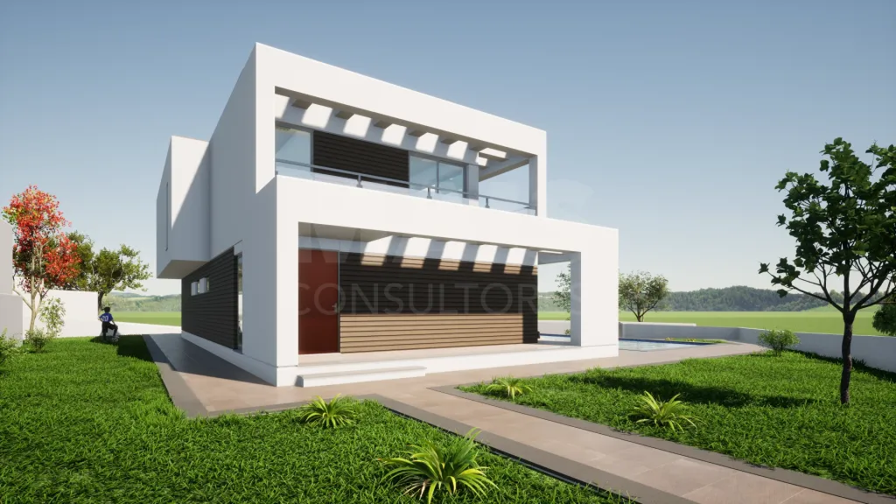
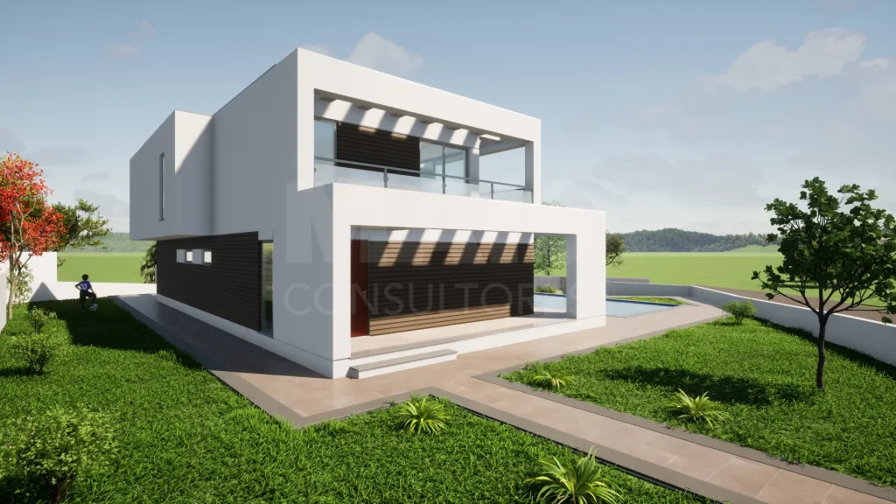
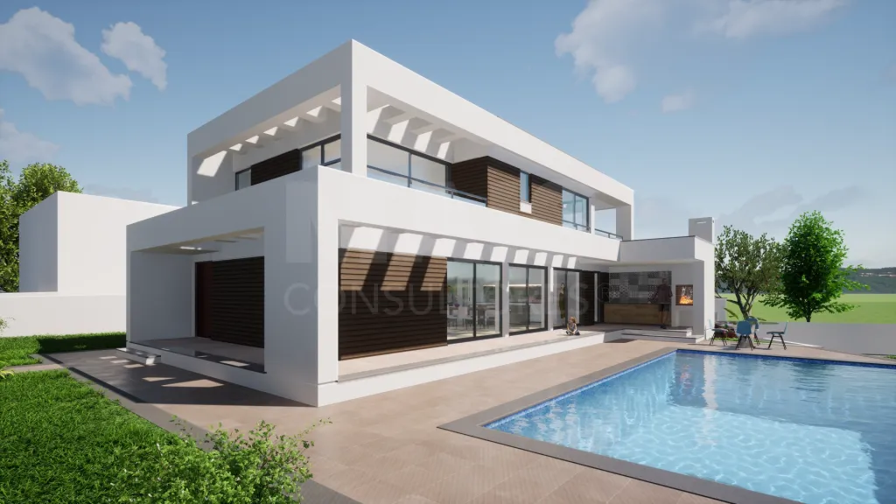
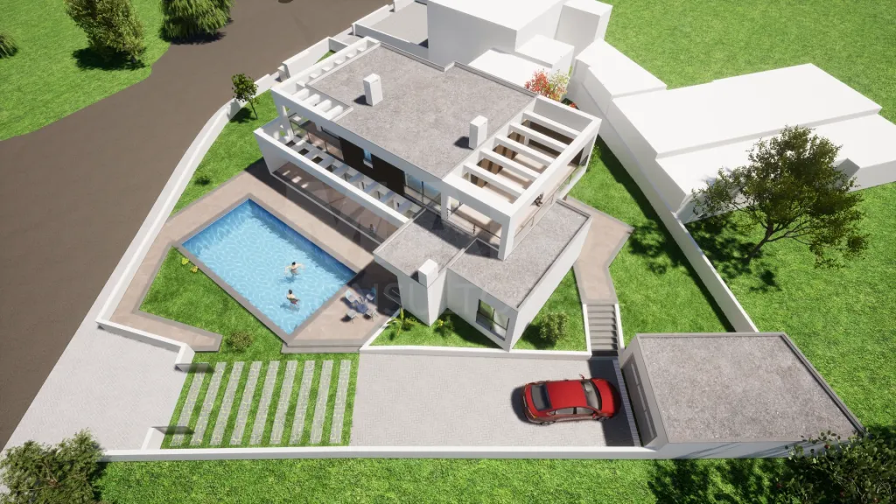
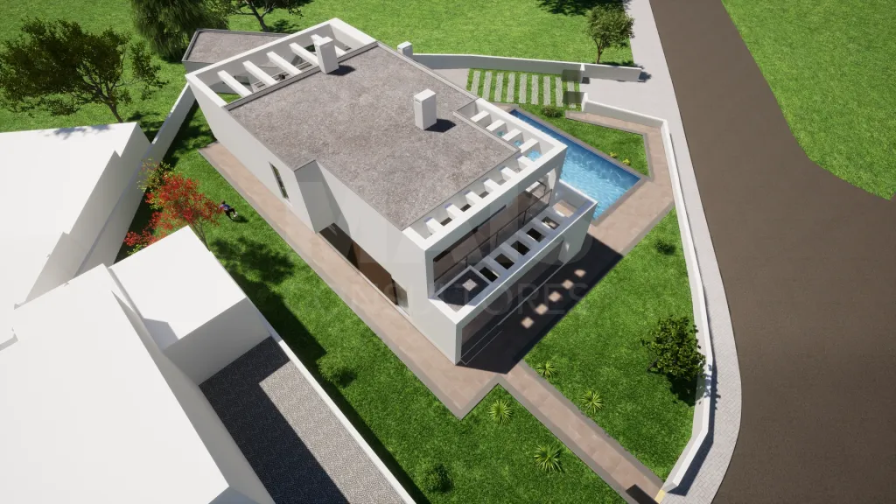
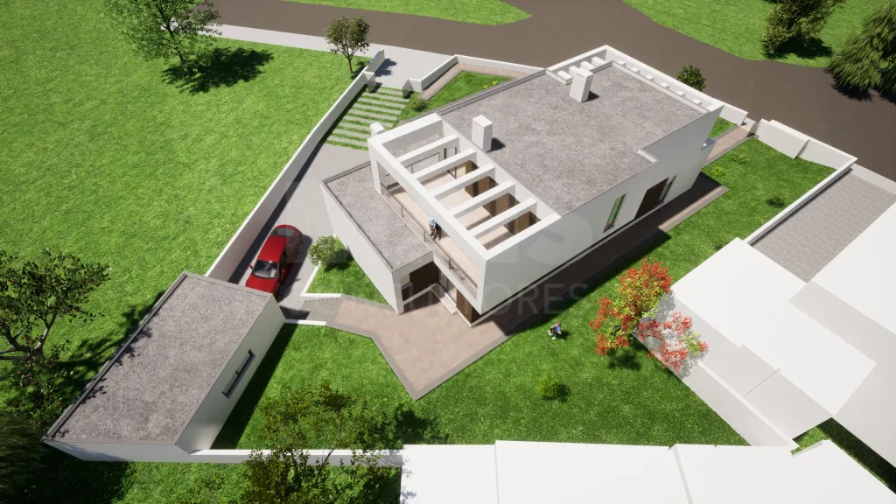
Contemporary house under construction with a pool | 3 bedrooms | garage | 838 m² lot | near Lourinhã
495 000€
- 4
- 3
- 3
- Usable: 250m2
- Floor: 289m2
- C.E.: A
- Year: 2026
- Ref: 67997
Location
Lisboa, Lourinhã, Miragaia e Marteleira, Papagovas (Miragaia)
Description
Contemporary 3-Bedroom House with Pool and Garage | 838 m² Lot | Near Lourinhã
Some homes stand out for their architecture. Others win you over with their comfort, natural light, and the way each space has been thoughtfully designed for living. This home brings all of this together in a contemporary, elegant, and functional design.
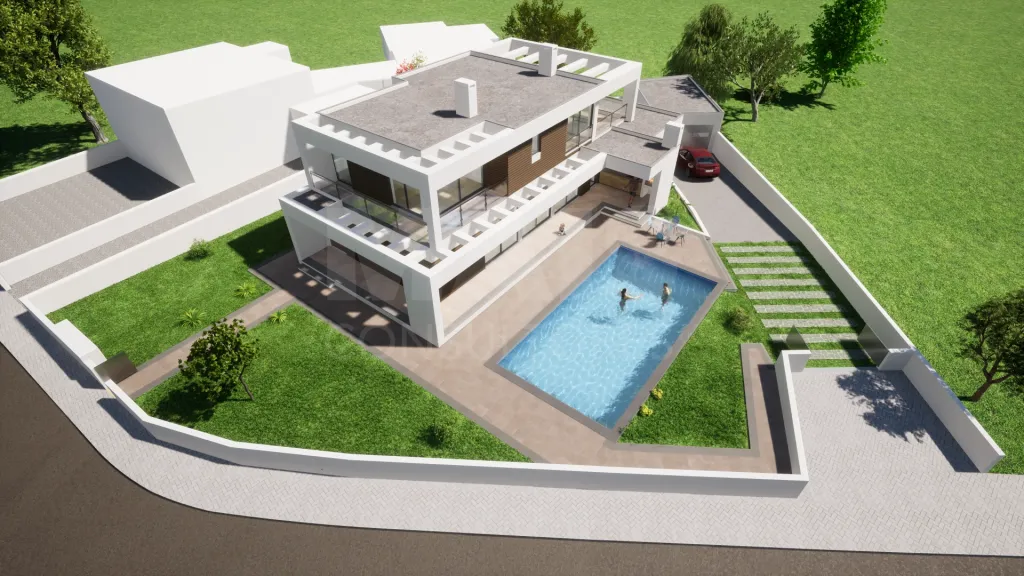
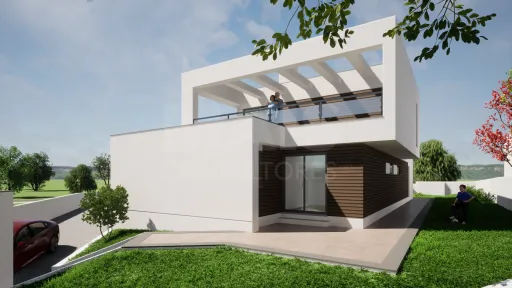
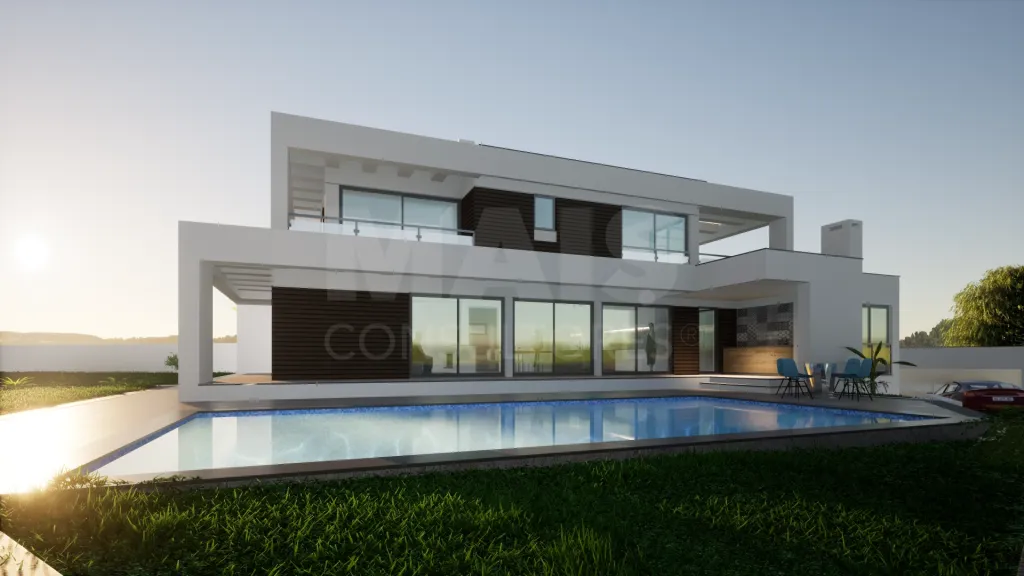
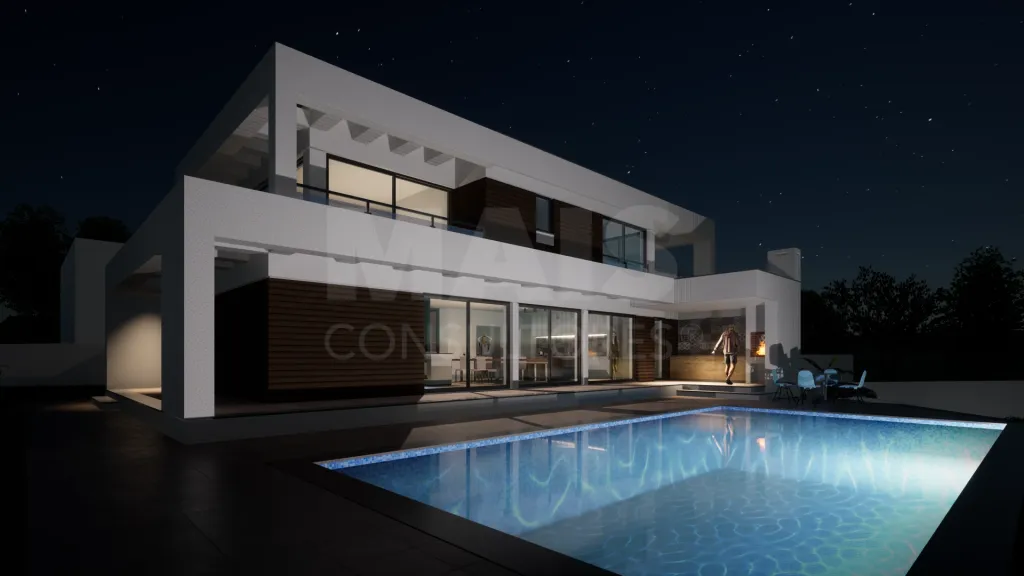
We present this magnificent 3-bedroom home with contemporary architecture, currently under construction, located in Papagovas, in the parish of Miragaia and Marteleira, just a few minutes from the town of Lourinhã.
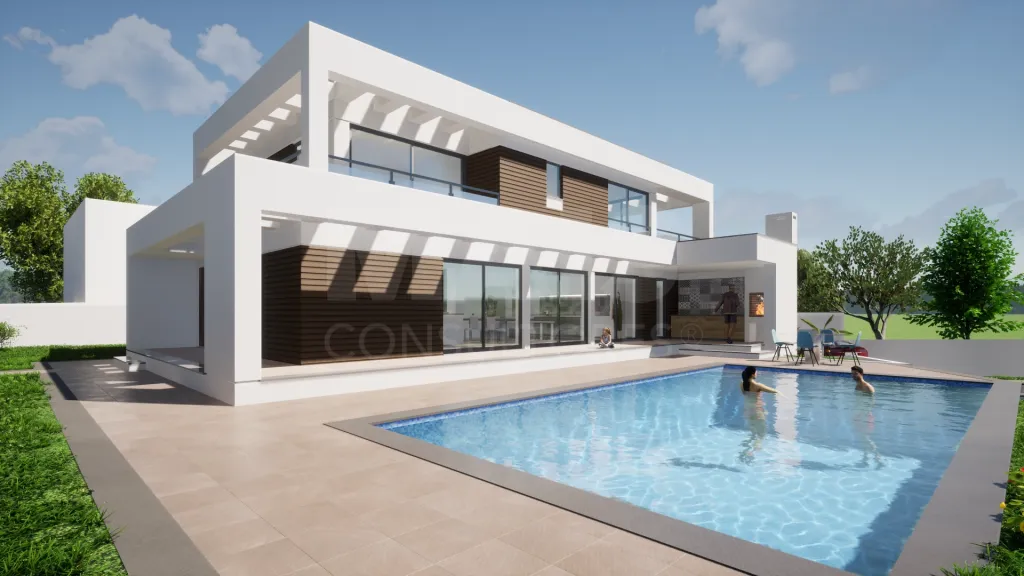
Set on a generous 838 m² lot and with a total construction area of 289.18 m², this property was designed to offer a modern and distinctive living experience, combining excellent interior spaces, spacious outdoor areas, a pool, a garage, and construction solutions designed to ensure year-round comfort.
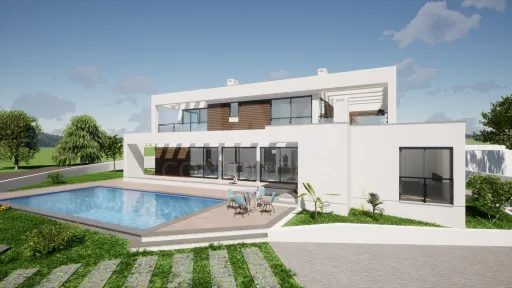
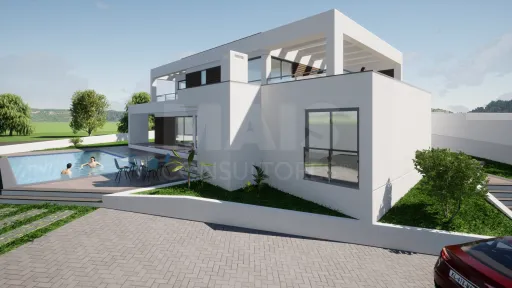
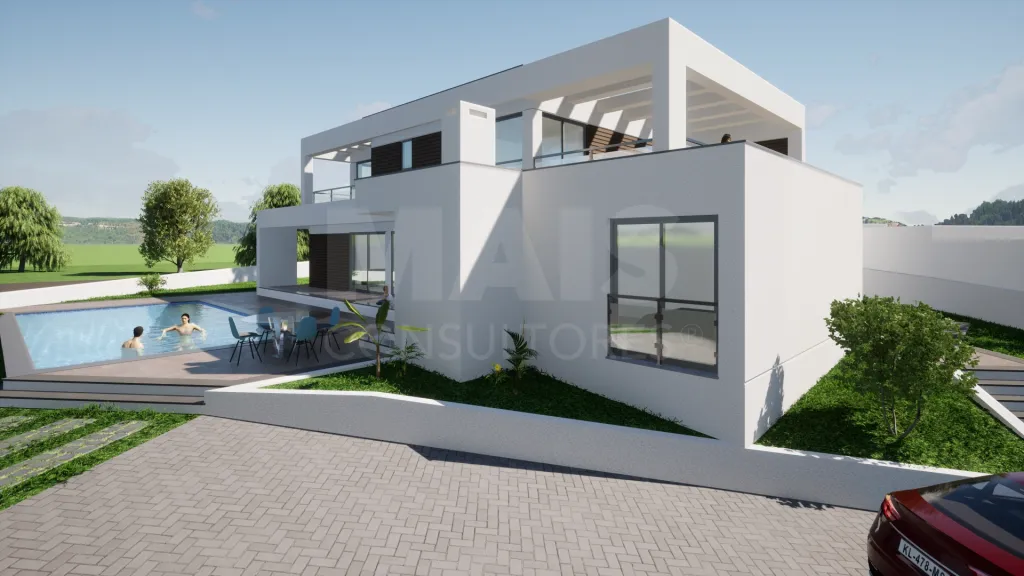
Spanning two floors, it features a particularly functional layout, allowing for a harmonious separation of the social areas from the home’s more private zones.
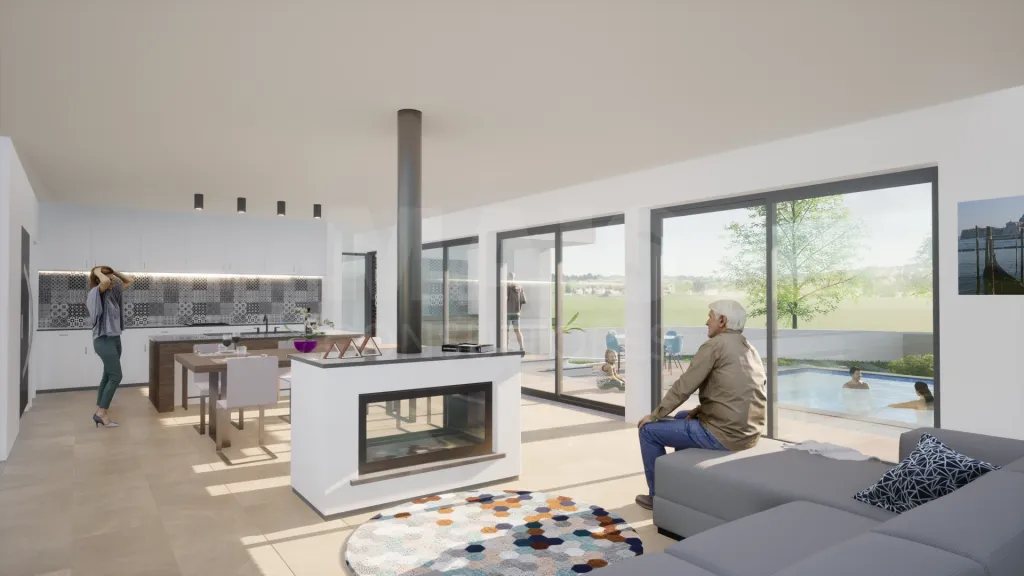
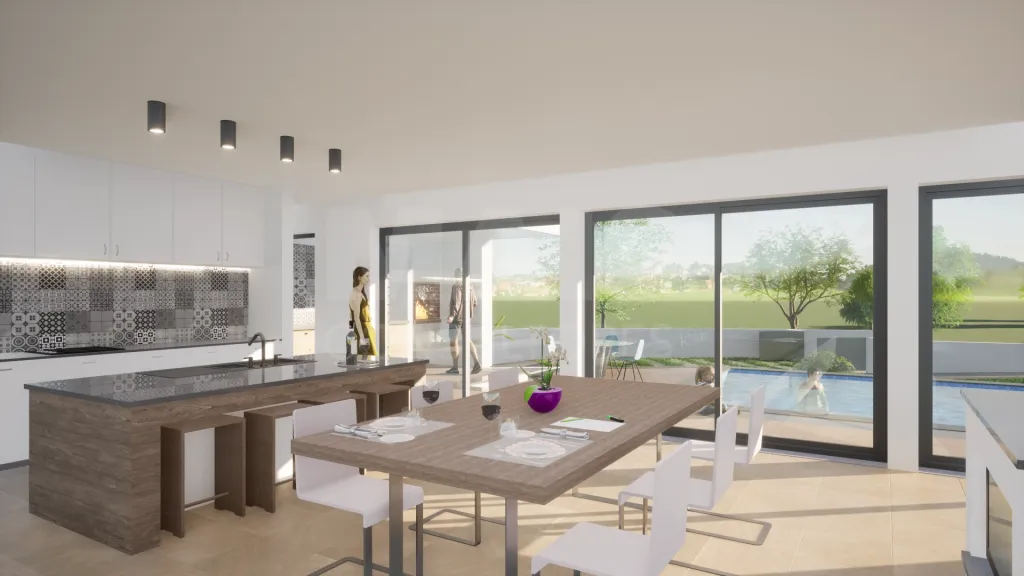
On the ground floor, the spacious social area takes center stage. The living room, dining area, and kitchen form a contemporary and balanced connection, creating the perfect setting for both everyday family life and entertaining guests.
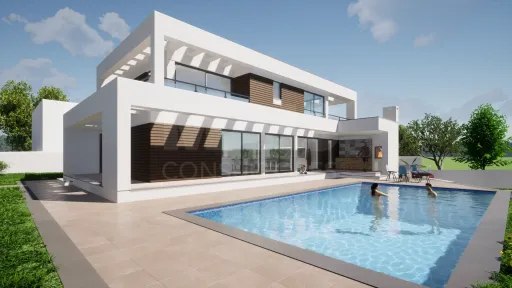
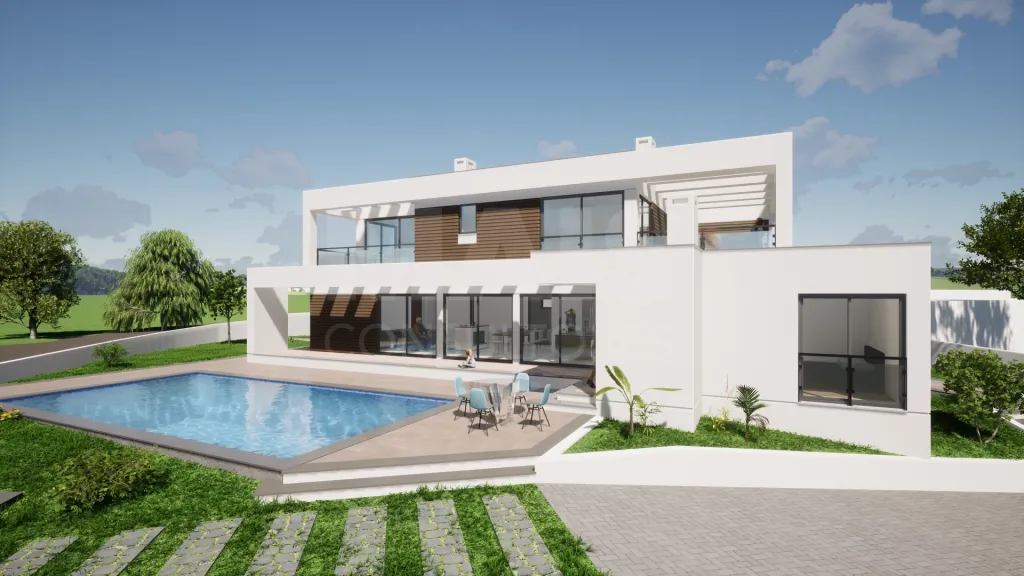
The large glass surfaces allow plenty of natural light to flood in and reinforce the connection between the home’s interior, the pool, and the outdoor spaces.
Also on this floor is a bedroom with a walk-in closet and a private bathroom, offering an extremely comfortable and versatile solution that can serve as a master suite, a guest room, or a space for family members who prefer not to have access to the upper floor.
The ground floor also features a guest bathroom, laundry room, pantry, storage area, and circulation zones that are carefully integrated into the design.
The upper floor offers a more private and intimate area, where two additional bedrooms are located, including a suite with a walk-in closet and a private bathroom, as well as an additional guest bathroom.
In total, the home features 3 bedrooms—2 of which are suites—and 4 bathrooms, providing excellent privacy and comfort for the entire family.
An outdoor space designed for living and enjoying
The outdoor space was designed as a true extension of the home.
The pool takes center stage, blending harmoniously into its surroundings, where you can create different spaces for leisure, relaxation, and socializing.
The design also includes a porch, a designated barbecue area, and generous outdoor spaces—ideal for enjoying sunny days, entertaining family and friends, or simply savoring the tranquility that defines this location.
The property also features an annex with a garage and three outdoor parking spaces, offering all the functionality required for a home of this size.
Construction, Comfort, and Finishes
The selection of materials complements the home’s contemporary design.
The living room and entryway will feature floating flooring, walls with matte paint, plasterboard ceilings with LED spotlights, and PVC baseboards.
The bedrooms will feature insulated AC4 floating flooring, walls with matte paint and an accent wall, plasterboard ceilings with recessed spotlights, and lacquered built-in closets.
The kitchen will feature rectified ceramic tile flooring with a minimum size of 90x90, ceramic tile backsplashes between cabinets, a water-resistant drywall ceiling, and a countertop made of domestic stone.
The bathrooms will feature non-slip ceramic flooring, large-format wall tiles in the shower areas, water-resistant drywall ceilings, and wall-hung sanitary fixtures.
Outside, the design includes ceramic decking, an ETICS thermal insulation system (commonly known as “Capoto”), and glass railings. The garage will feature a smoothed concrete slab and washable acrylic paint.
In terms of comfort and efficiency, the project also includes a 300-liter heat pump for domestic hot water, pre-installation for air conditioning in the bedrooms and living room, PVC window frames, and a mechanical ventilation system on both floors.
The home also has a Preliminary Energy Certificate with an A rating, reinforcing the project’s commitment to thermal comfort and energy efficiency.
A home where you can still add your personal touch
Since it is currently under construction, this property offers a particularly appealing advantage.
Depending on the stage of construction—and always in accordance with the approved plans and the corresponding finishes schedule—you may still have the opportunity to monitor the progress of the project and select specific materials and finishes.
Rather than simply purchasing a completed home, this could be your opportunity to be part of the creation of your future home and add some elements to suit your taste.
Key Features
838 m² lot
Total construction area of 289.18 m²
Two-story home
3 bedrooms
2 suites
4 bathrooms
Living room and dining area
Kitchen
Laundry room
Pantry
Storage room
Annex
Garage
3 outdoor parking spaces
Swimming pool
Porch
Barbecue area
Spacious outdoor areas
Contemporary architecture
300-liter heat pump
Pre-wiring for air conditioning in the living room and bedrooms
PVC window frames
Mechanical ventilation system (VMC) on both floors
ETICS exterior thermal insulation system
Preliminary Energy Certificate: Class A
House currently under construction
Approved building plans
All this in a peaceful location, near Lourinhã, with easy access to shops, services, schools, beaches, and the region’s main transportation routes.
A home to live in comfortably, entertain with elegance, and enjoy with your family.
A true retreat on the Silver Coast, where contemporary architecture meets tranquility, privacy, and quality of life.
If you’re looking for a modern home with a pool, garage, generous living spaces, and a design crafted with attention to detail, this could be the opportunity you’ve been searching for.
Please contact us to learn more about the project, review the finishes chart, get information on the current construction phase, and schedule your visit.
Schedule your visit and discover the potential of this magnificent property.
We share listings with all real estate agencies.
Some homes stand out for their architecture. Others win you over with their comfort, natural light, and the way each space has been thoughtfully designed for living. This home brings all of this together in a contemporary, elegant, and functional design.
We present this magnificent 3-bedroom home with contemporary architecture, currently under construction, located in Papagovas, in the parish of Miragaia and Marteleira, just a few minutes from the town of Lourinhã.
Set on a generous 838 m² lot and with a total construction area of 289.18 m², this property was designed to offer a modern and distinctive living experience, combining excellent interior spaces, spacious outdoor areas, a pool, a garage, and construction solutions designed to ensure year-round comfort.
Spanning two floors, it features a particularly functional layout, allowing for a harmonious separation of the social areas from the home’s more private zones.
On the ground floor, the spacious social area takes center stage. The living room, dining area, and kitchen form a contemporary and balanced connection, creating the perfect setting for both everyday family life and entertaining guests.
The large glass surfaces allow plenty of natural light to flood in and reinforce the connection between the home’s interior, the pool, and the outdoor spaces.
Also on this floor is a bedroom with a walk-in closet and a private bathroom, offering an extremely comfortable and versatile solution that can serve as a master suite, a guest room, or a space for family members who prefer not to have access to the upper floor.
The ground floor also features a guest bathroom, laundry room, pantry, storage area, and circulation zones that are carefully integrated into the design.
The upper floor offers a more private and intimate area, where two additional bedrooms are located, including a suite with a walk-in closet and a private bathroom, as well as an additional guest bathroom.
In total, the home features 3 bedrooms—2 of which are suites—and 4 bathrooms, providing excellent privacy and comfort for the entire family.
An outdoor space designed for living and enjoying
The outdoor space was designed as a true extension of the home.
The pool takes center stage, blending harmoniously into its surroundings, where you can create different spaces for leisure, relaxation, and socializing.
The design also includes a porch, a designated barbecue area, and generous outdoor spaces—ideal for enjoying sunny days, entertaining family and friends, or simply savoring the tranquility that defines this location.
The property also features an annex with a garage and three outdoor parking spaces, offering all the functionality required for a home of this size.
Construction, Comfort, and Finishes
The selection of materials complements the home’s contemporary design.
The living room and entryway will feature floating flooring, walls with matte paint, plasterboard ceilings with LED spotlights, and PVC baseboards.
The bedrooms will feature insulated AC4 floating flooring, walls with matte paint and an accent wall, plasterboard ceilings with recessed spotlights, and lacquered built-in closets.
The kitchen will feature rectified ceramic tile flooring with a minimum size of 90x90, ceramic tile backsplashes between cabinets, a water-resistant drywall ceiling, and a countertop made of domestic stone.
The bathrooms will feature non-slip ceramic flooring, large-format wall tiles in the shower areas, water-resistant drywall ceilings, and wall-hung sanitary fixtures.
Outside, the design includes ceramic decking, an ETICS thermal insulation system (commonly known as “Capoto”), and glass railings. The garage will feature a smoothed concrete slab and washable acrylic paint.
In terms of comfort and efficiency, the project also includes a 300-liter heat pump for domestic hot water, pre-installation for air conditioning in the bedrooms and living room, PVC window frames, and a mechanical ventilation system on both floors.
The home also has a Preliminary Energy Certificate with an A rating, reinforcing the project’s commitment to thermal comfort and energy efficiency.
A home where you can still add your personal touch
Since it is currently under construction, this property offers a particularly appealing advantage.
Depending on the stage of construction—and always in accordance with the approved plans and the corresponding finishes schedule—you may still have the opportunity to monitor the progress of the project and select specific materials and finishes.
Rather than simply purchasing a completed home, this could be your opportunity to be part of the creation of your future home and add some elements to suit your taste.
Key Features
838 m² lot
Total construction area of 289.18 m²
Two-story home
3 bedrooms
2 suites
4 bathrooms
Living room and dining area
Kitchen
Laundry room
Pantry
Storage room
Annex
Garage
3 outdoor parking spaces
Swimming pool
Porch
Barbecue area
Spacious outdoor areas
Contemporary architecture
300-liter heat pump
Pre-wiring for air conditioning in the living room and bedrooms
PVC window frames
Mechanical ventilation system (VMC) on both floors
ETICS exterior thermal insulation system
Preliminary Energy Certificate: Class A
House currently under construction
Approved building plans
All this in a peaceful location, near Lourinhã, with easy access to shops, services, schools, beaches, and the region’s main transportation routes.
A home to live in comfortably, entertain with elegance, and enjoy with your family.
A true retreat on the Silver Coast, where contemporary architecture meets tranquility, privacy, and quality of life.
If you’re looking for a modern home with a pool, garage, generous living spaces, and a design crafted with attention to detail, this could be the opportunity you’ve been searching for.
Please contact us to learn more about the project, review the finishes chart, get information on the current construction phase, and schedule your visit.
Schedule your visit and discover the potential of this magnificent property.
We share listings with all real estate agencies.
Attributes
- Heating
- Double glazed windows
- Equipped Kitchen
- Storage area
- Parking Included
- Fireplace
- Pool
- Garage (Box)
- Electric blinds
- Barbecue grill
- Laundry
- Countryside/Sierra View
- Garden
- Vista Desafogada
- Quiet Place
- Easy Access Transit
- Pantry
- Good Solar Exposure
- Built-in wardrobe
- Lighting
Divisions
BlueprintsFloor name: House Floor 0
| Division | Area | Note |
|---|---|---|
| Room | ||
| WC | ||
| Open Space |
Floor name: House Floor 1
| Division | Area | Note |
|---|---|---|
| Suite | ||
| Bedroom | ||
| Bedroom | ||
| WC |